What 3D House Planner does
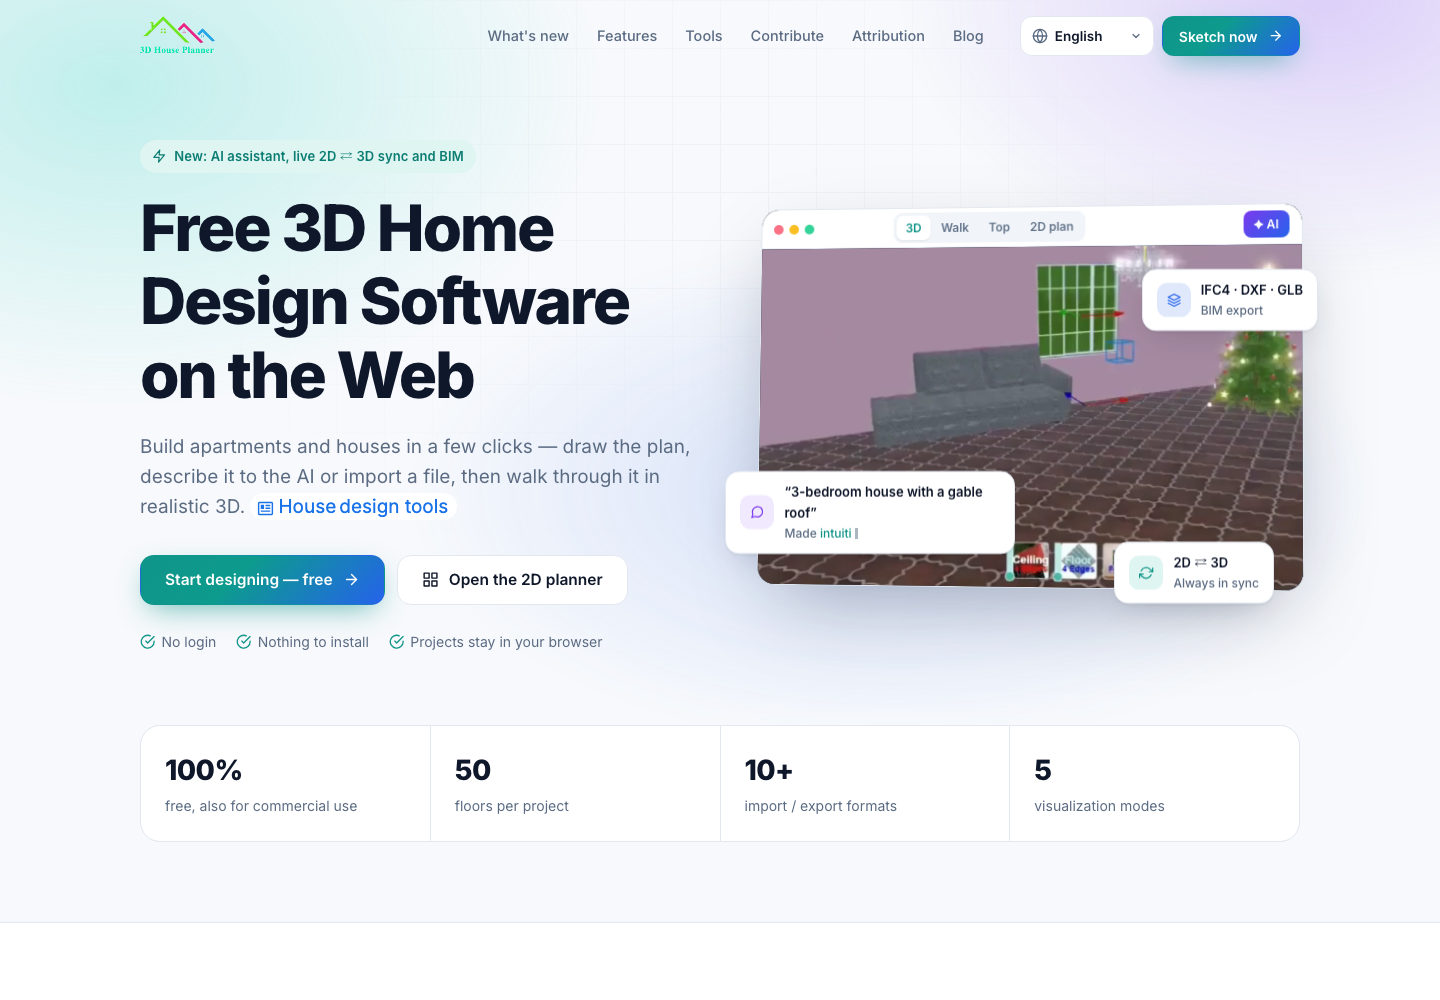
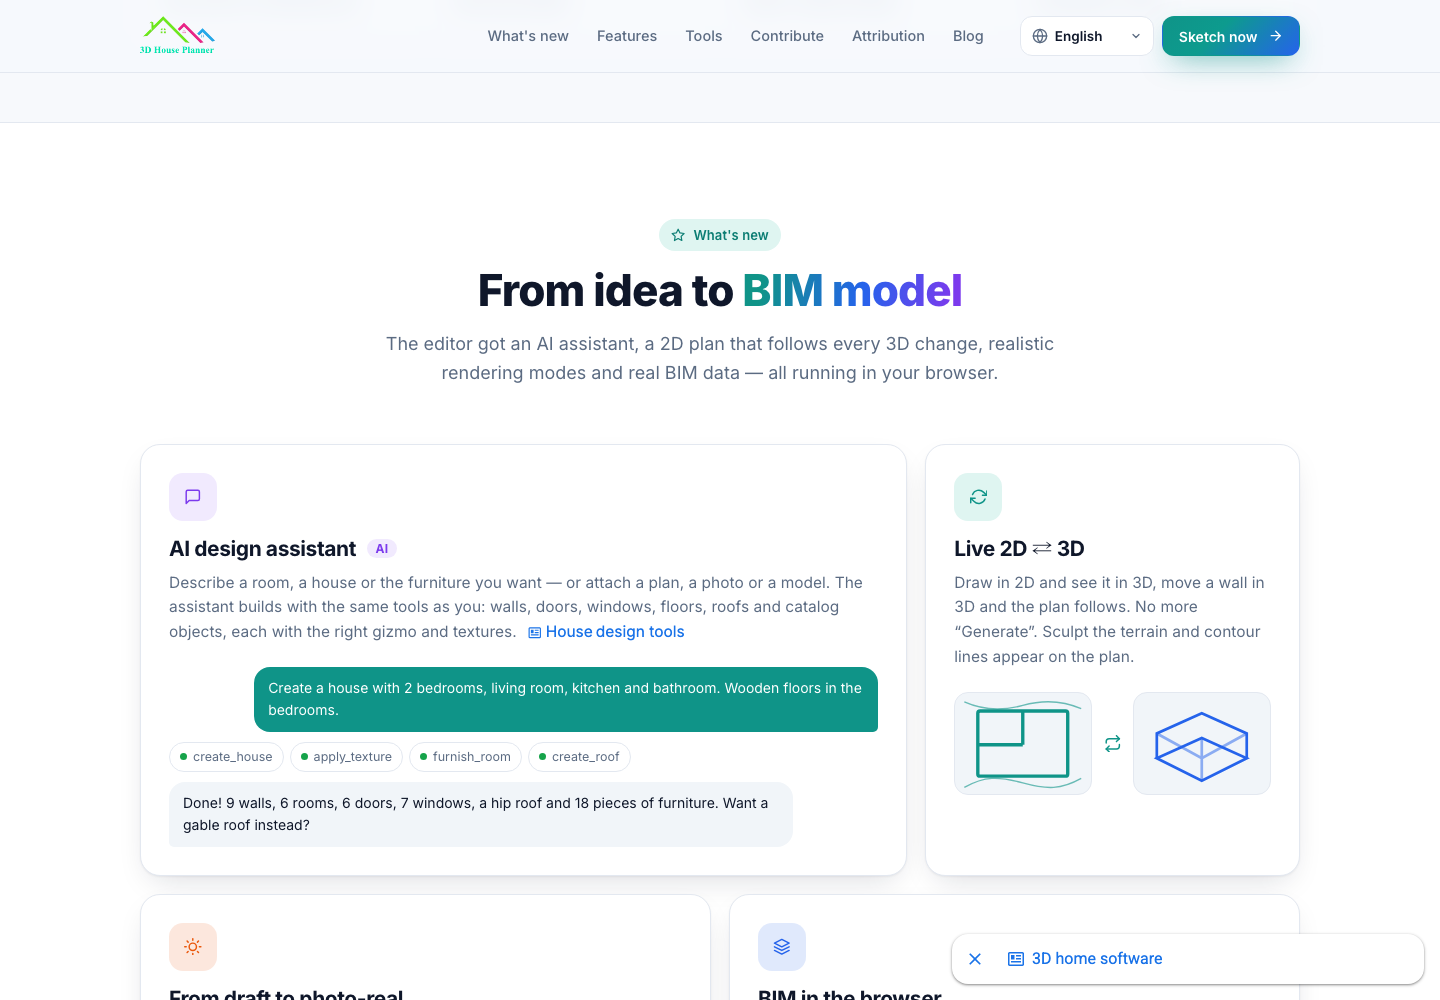
3D House Planner lets you draw a layout, import a file or describe a design to its assistant. The site lists synchronized plan and model views, furniture placement and BIM export. Projects are stored in the browser, with file export available.
A practical use case
Explore two arrangements for a small apartment using measured room dimensions. Compare circulation space and furniture placement, then export the draft for discussion with a designer. This is a suggested workflow, not a model we built or checked.
What to check first
Keep an exported backup before clearing browser storage. Verify dimensions and building requirements independently; a visualization is not construction approval. Review AI-service data handling before submitting private plans. The site describes the app as free for personal and commercial use; imported assets can have their own attribution requirements.
Sources and pricing
Source review of the official product page on November 19, 2026. Examples are suggestions, not hands-on test results. Confirm current plans and terms with the provider.
Codex-assisted editorial team (improveIT) checked official product information. This is a source review, not an independent performance benchmark. Feature availability and pricing can change.
Suggest a correction